8.21.2026
Back to School: A Look at EDA’s Work in Education
From elementary schools to major universities, EDA Contractors has the experience and expertise to help bring educational spaces to life.
As summer winds down and students head back to class, we’re taking the opportunity to look back at some of the schools and universities EDA Contractors has worked on over the years.
Our education portfolio has taken us from middle schools in New Jersey to historic university buildings in Philadelphia and highly technical research facilities in New York City. Along the way, our teams have completed everything from masonry and roofing to architectural wall panels, glazing, air and vapor barriers, and historic restoration.
In honor of Back to School season, here are a few projects that show the range of work our teams have completed on campuses throughout the region.
KIPP Hatch Middle School | Camden, NJ
At KIPP Hatch Middle School in Camden, EDA’s Masonry team completed several scopes throughout the building.
The work included brick and split-face block infill, demolition of existing walls to accommodate new ductwork, and installation of lintels at those openings. Our crews also installed stainless steel flashing at brick infills and door heads, along with firestopping at the tops of CMU walls.
Much of this work may eventually disappear into the finished building, but it is an important part of helping create a durable and functional space for students and staff.
AMY at James Martin School | Philadelphia, PA
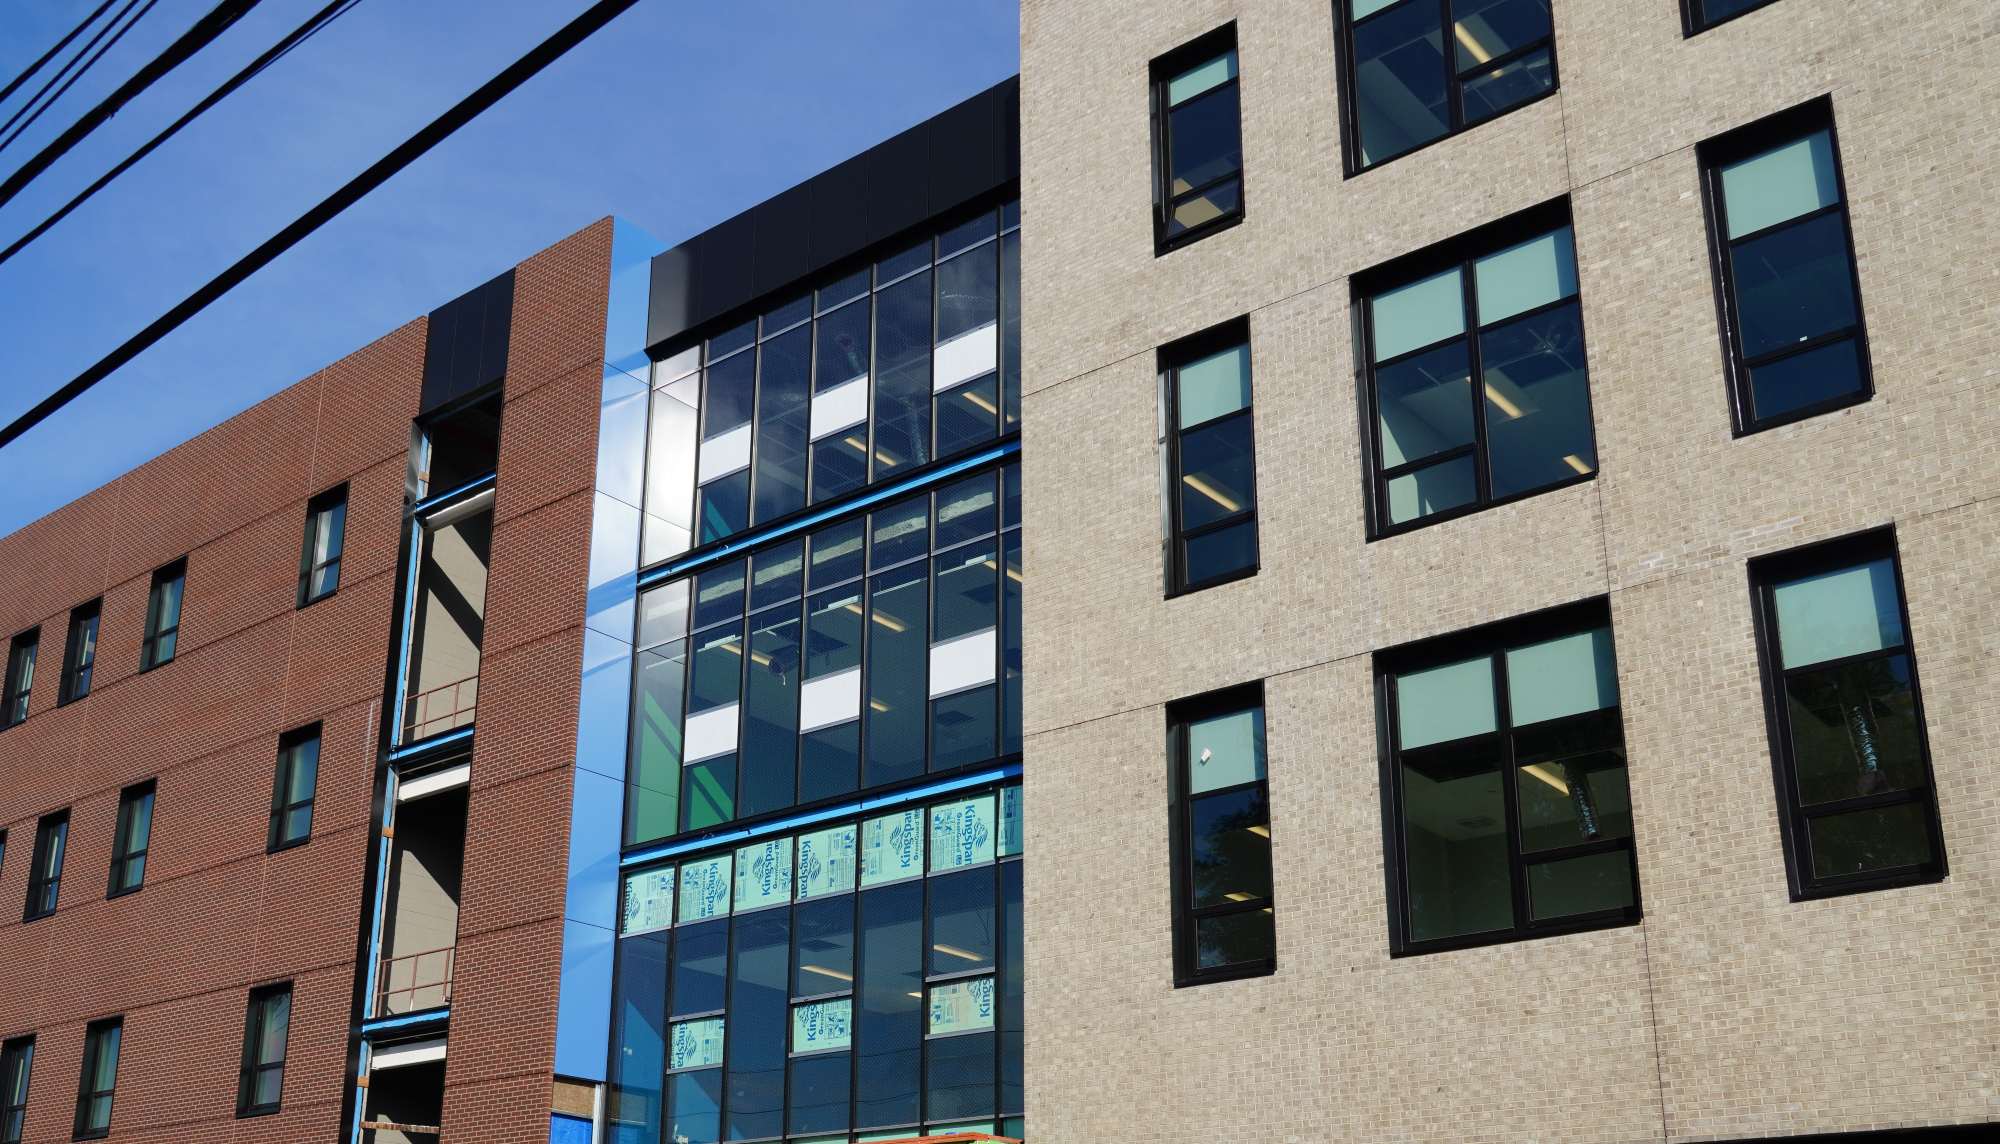
At the AMY at James Martin School in Philadelphia’s Fishtown neighborhood, several EDA trades helped bring a new 88,000-square-foot school building to life.
EDA Masons completed foundation and partition walls using CMU, as well as the exterior brick veneer. Our Carpenters completed the screen wall, air and vapor barrier, and ACM paneling, while our Glaziers installed glass, aluminum framing, and hardware for windows and entryways.
EDA Roofers also installed a green roofing system to complete the building envelope.
With multiple trades involved, the project was a strong example of how EDA teams worked together across different scopes on the same building.
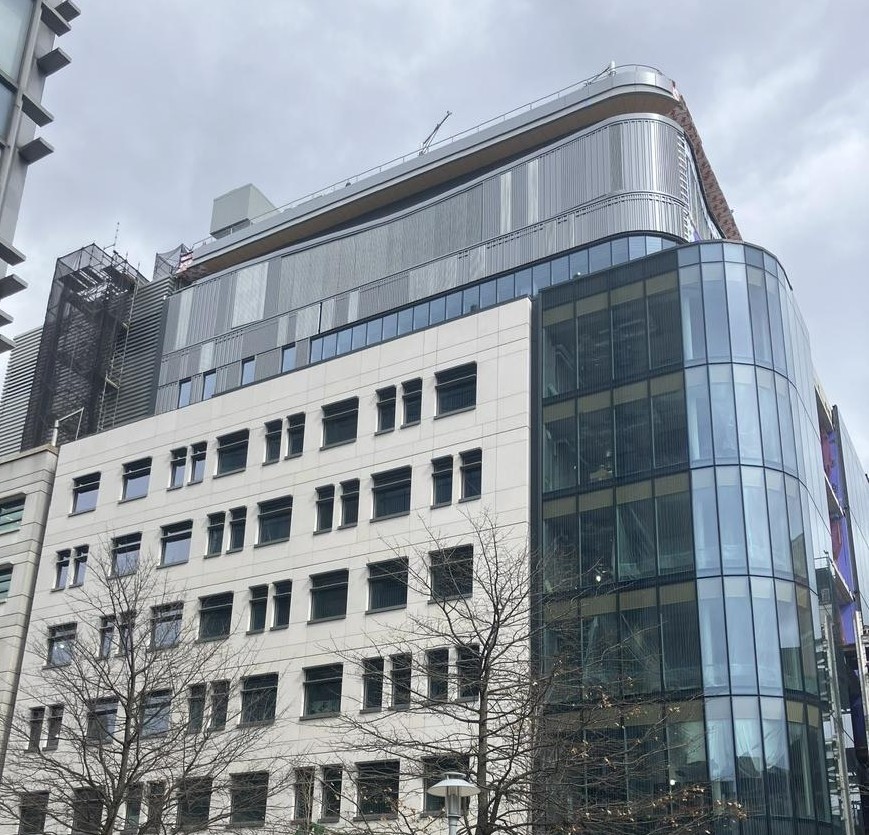
Temple University Paley Hall | Philadelphia, PA
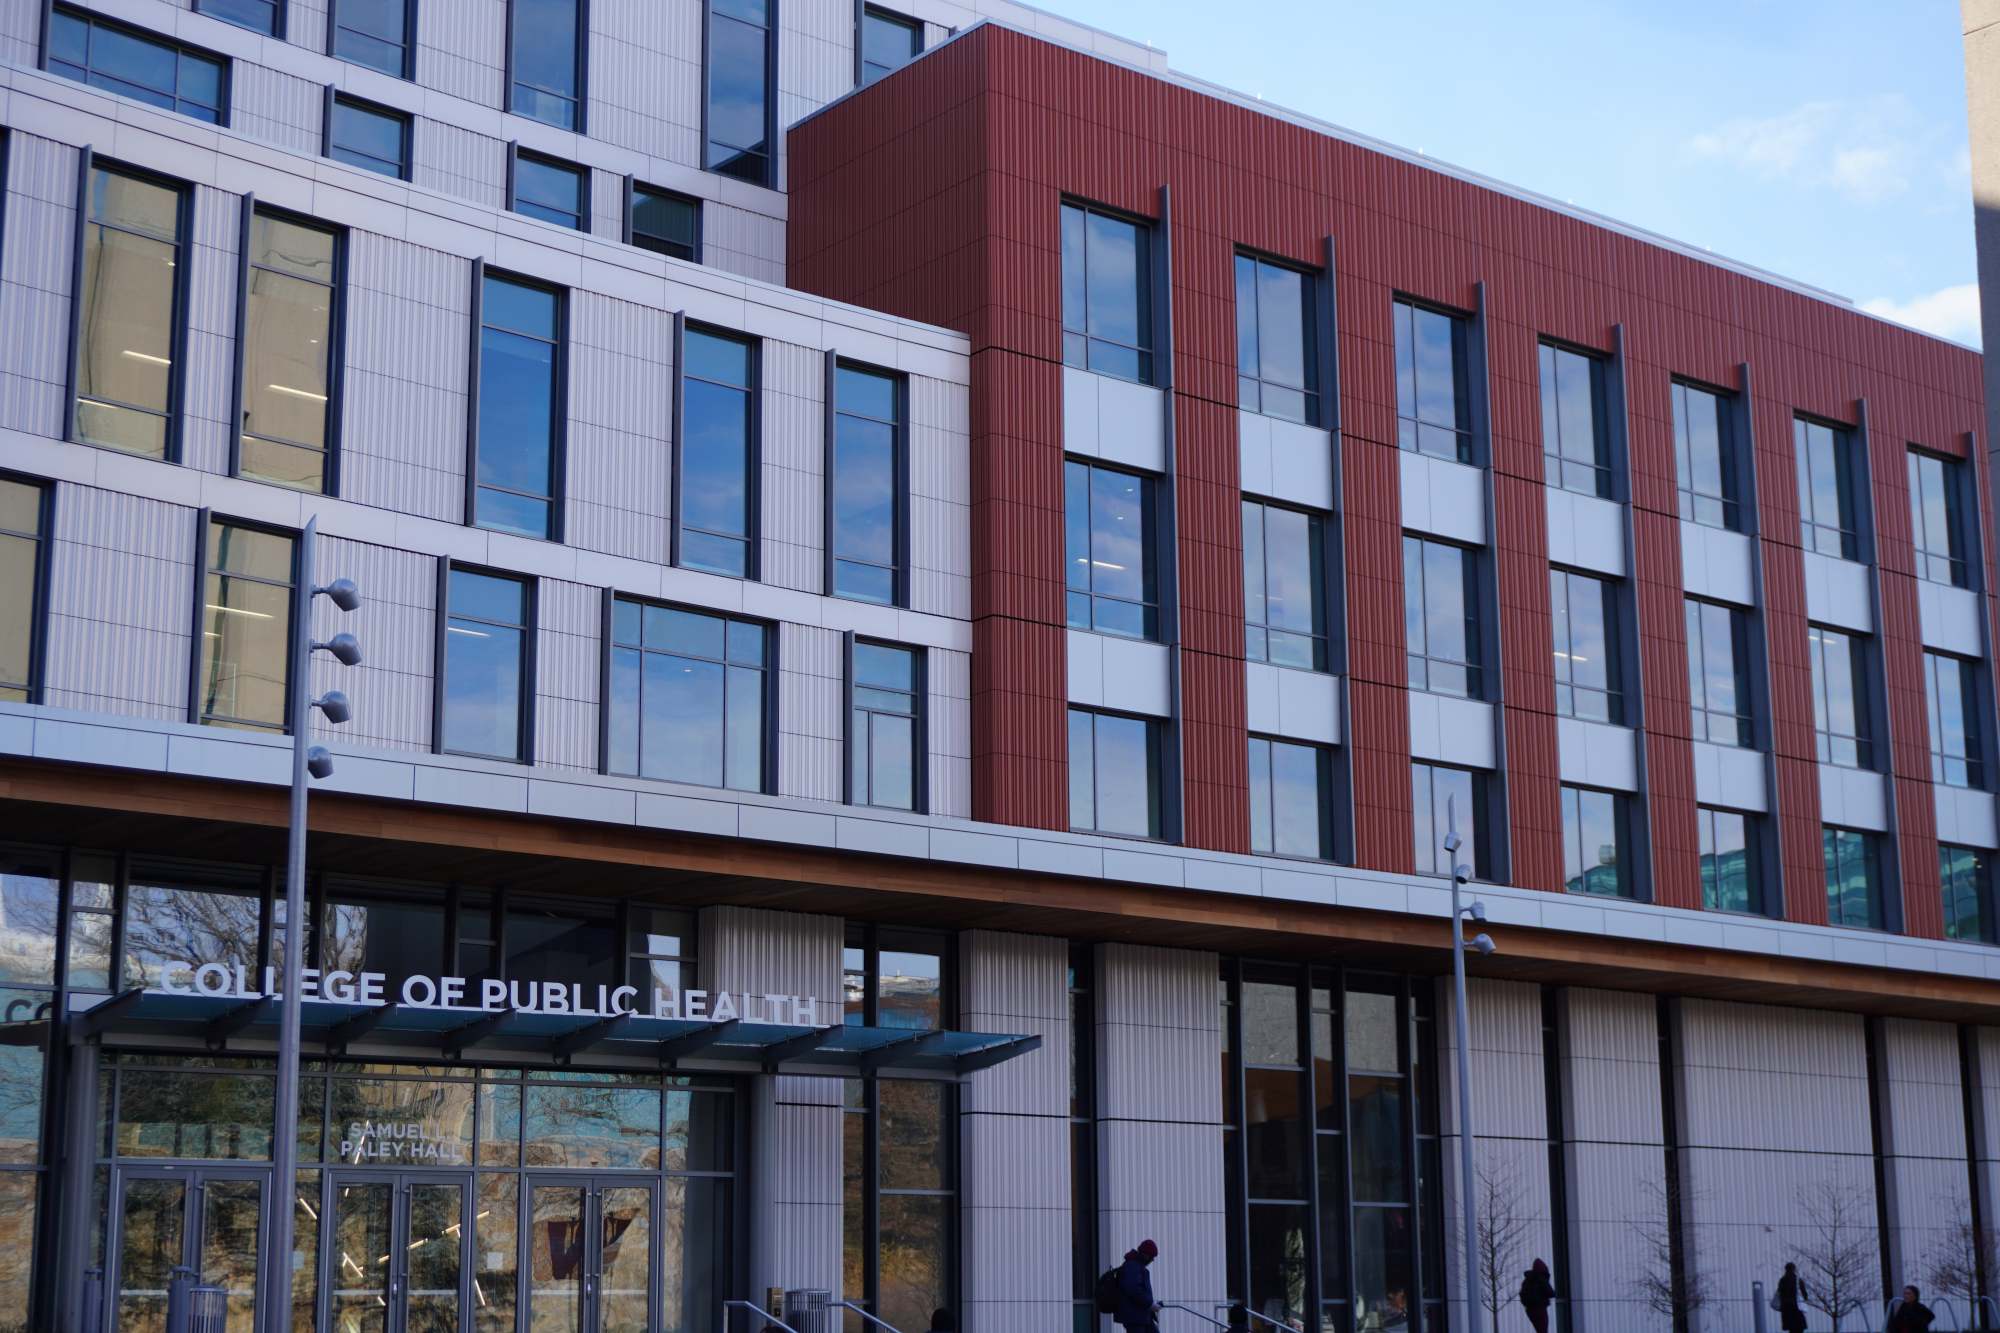
Temple University’s Paley Hall, formerly known as Paley Library, has been part of the North Philadelphia campus for decades. As part of its major renovation, EDA crews took on a wide range of exterior envelope work.
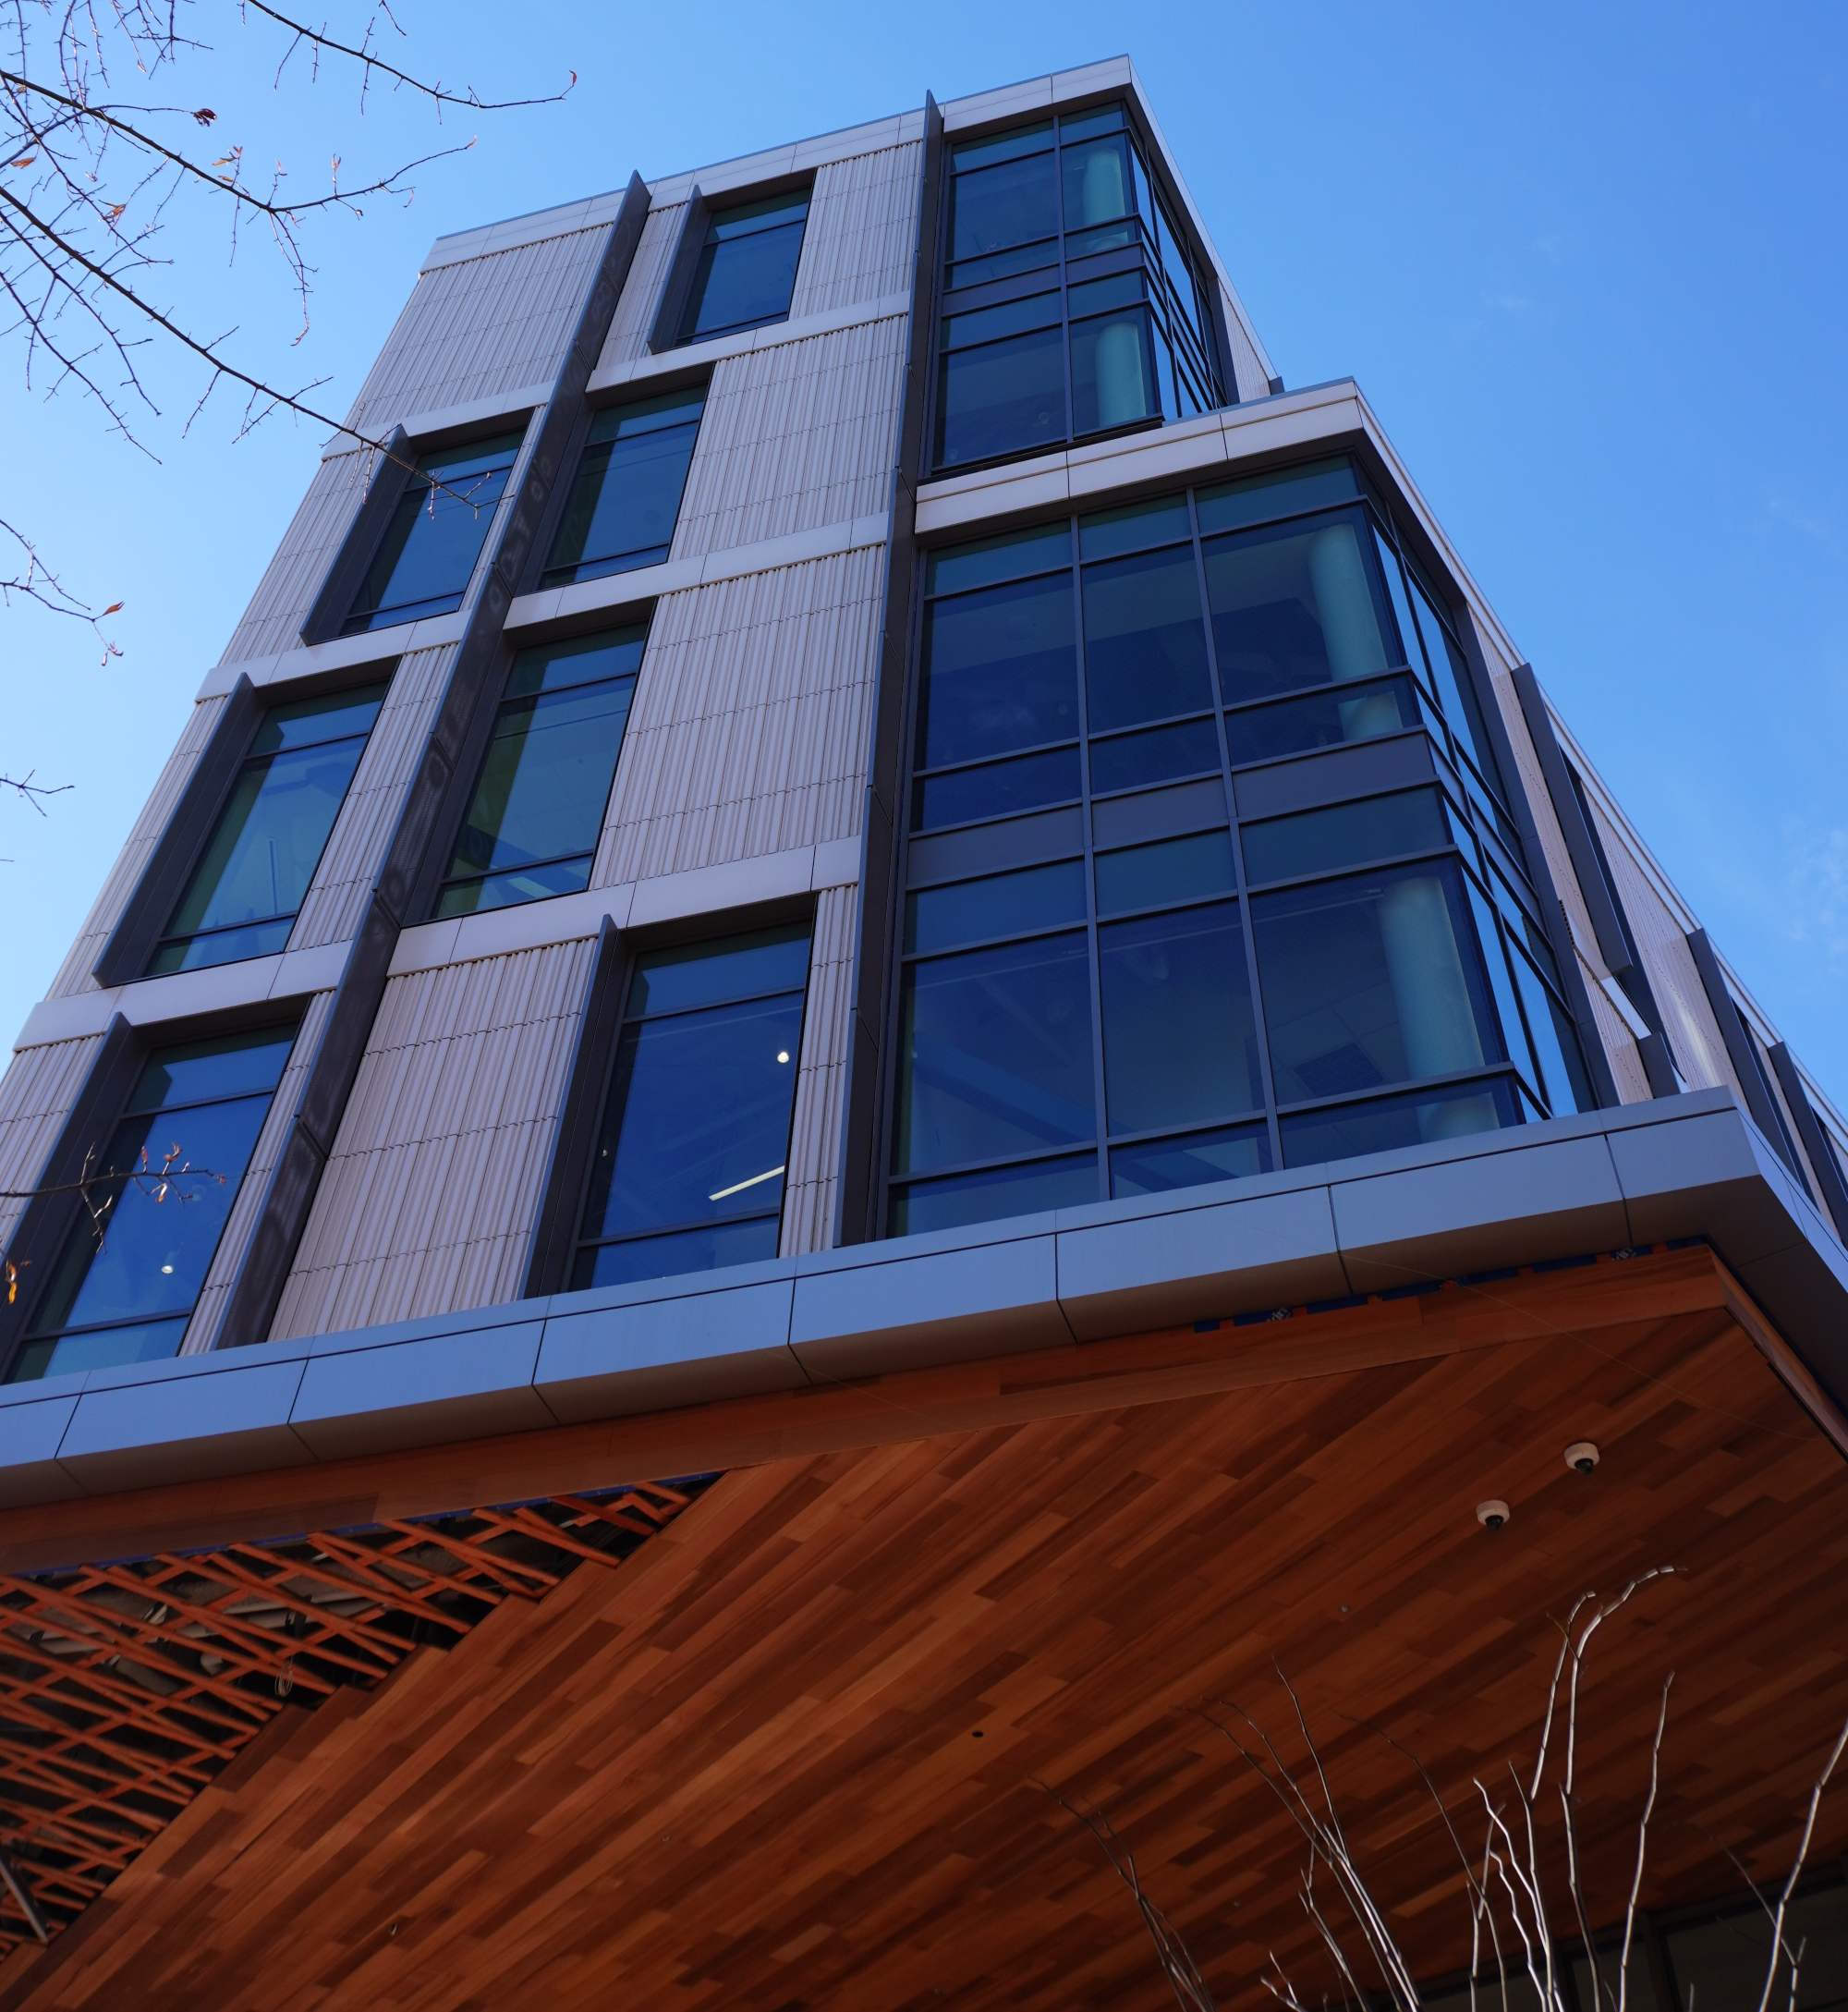
Our scope included a new roofing system, air and vapor barrier, sheet metal flashing, a low-maintenance green roof, red and white terracotta tile, and ACM panels.
A significant amount of work also happened behind the scenes. EDA’s fabrication team produced custom panels in-house before they were delivered to the site for installation.
The project brought together field coordination, fabrication, and multiple exterior systems to help give a familiar Temple building an entirely new exterior.
University of Pennsylvania College Hall | Philadelphia, PA
Some educational projects are about creating something new. Others are about preserving what has already been there for generations.
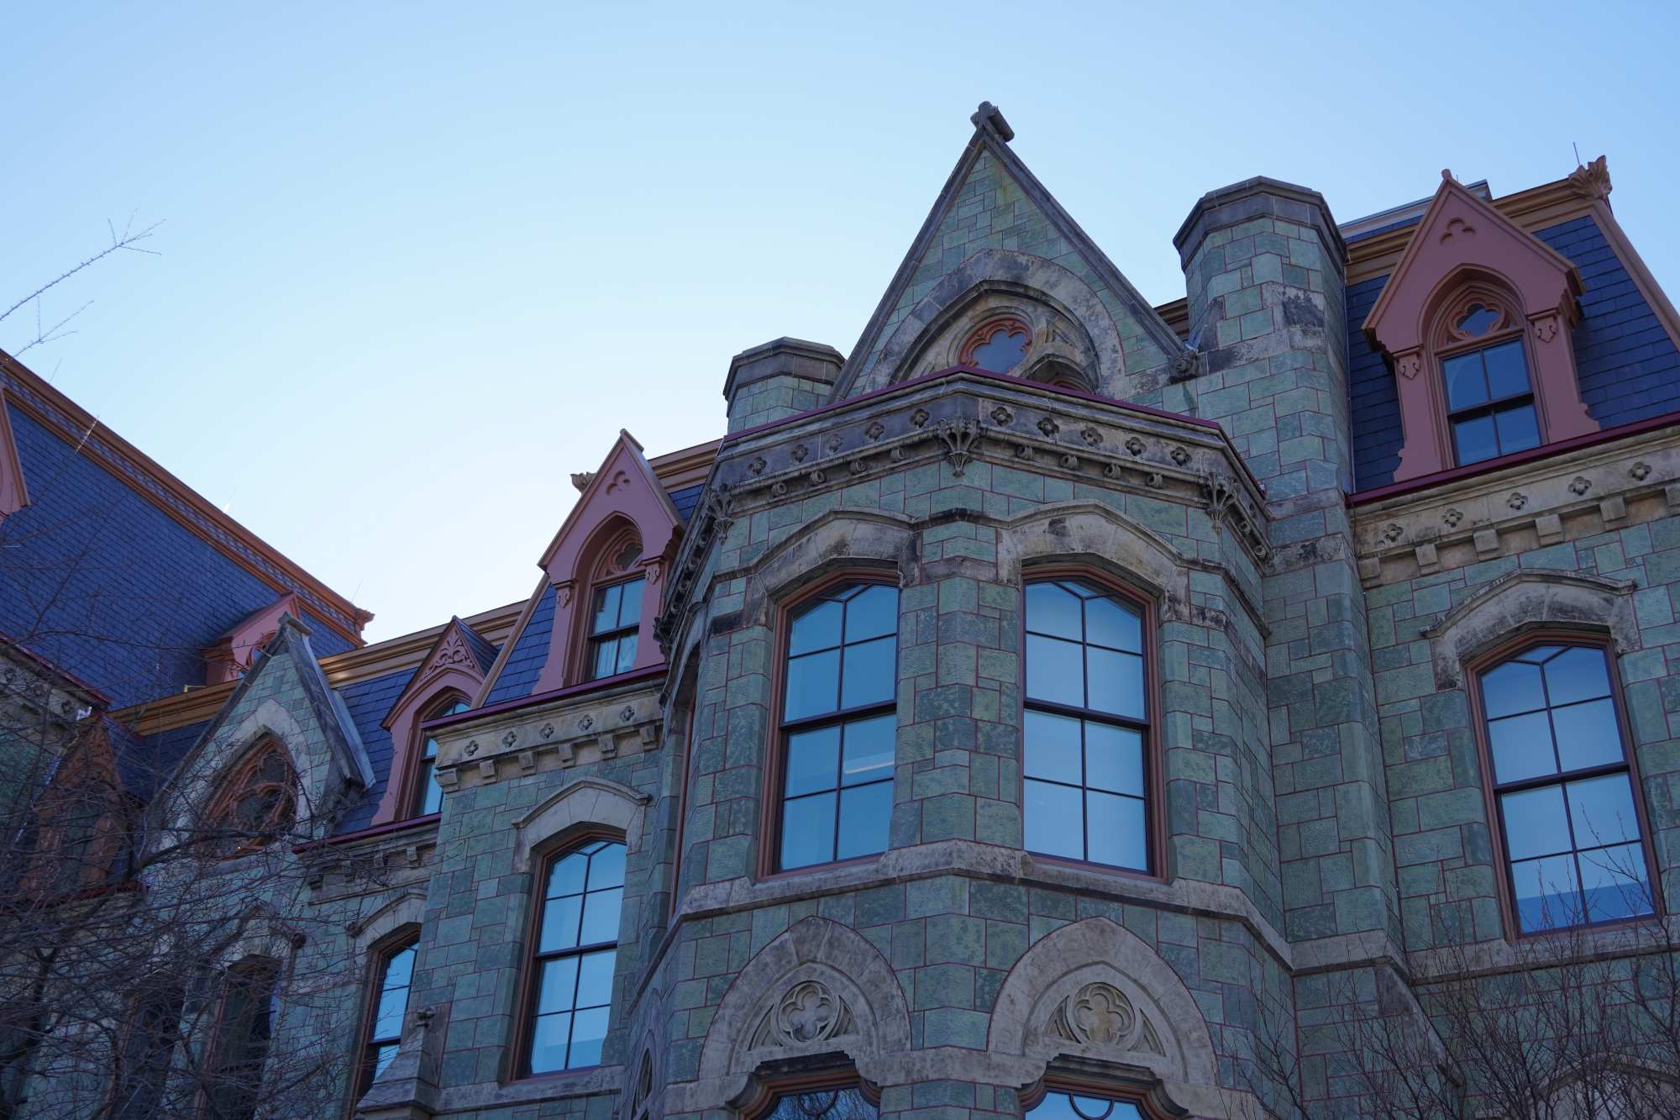
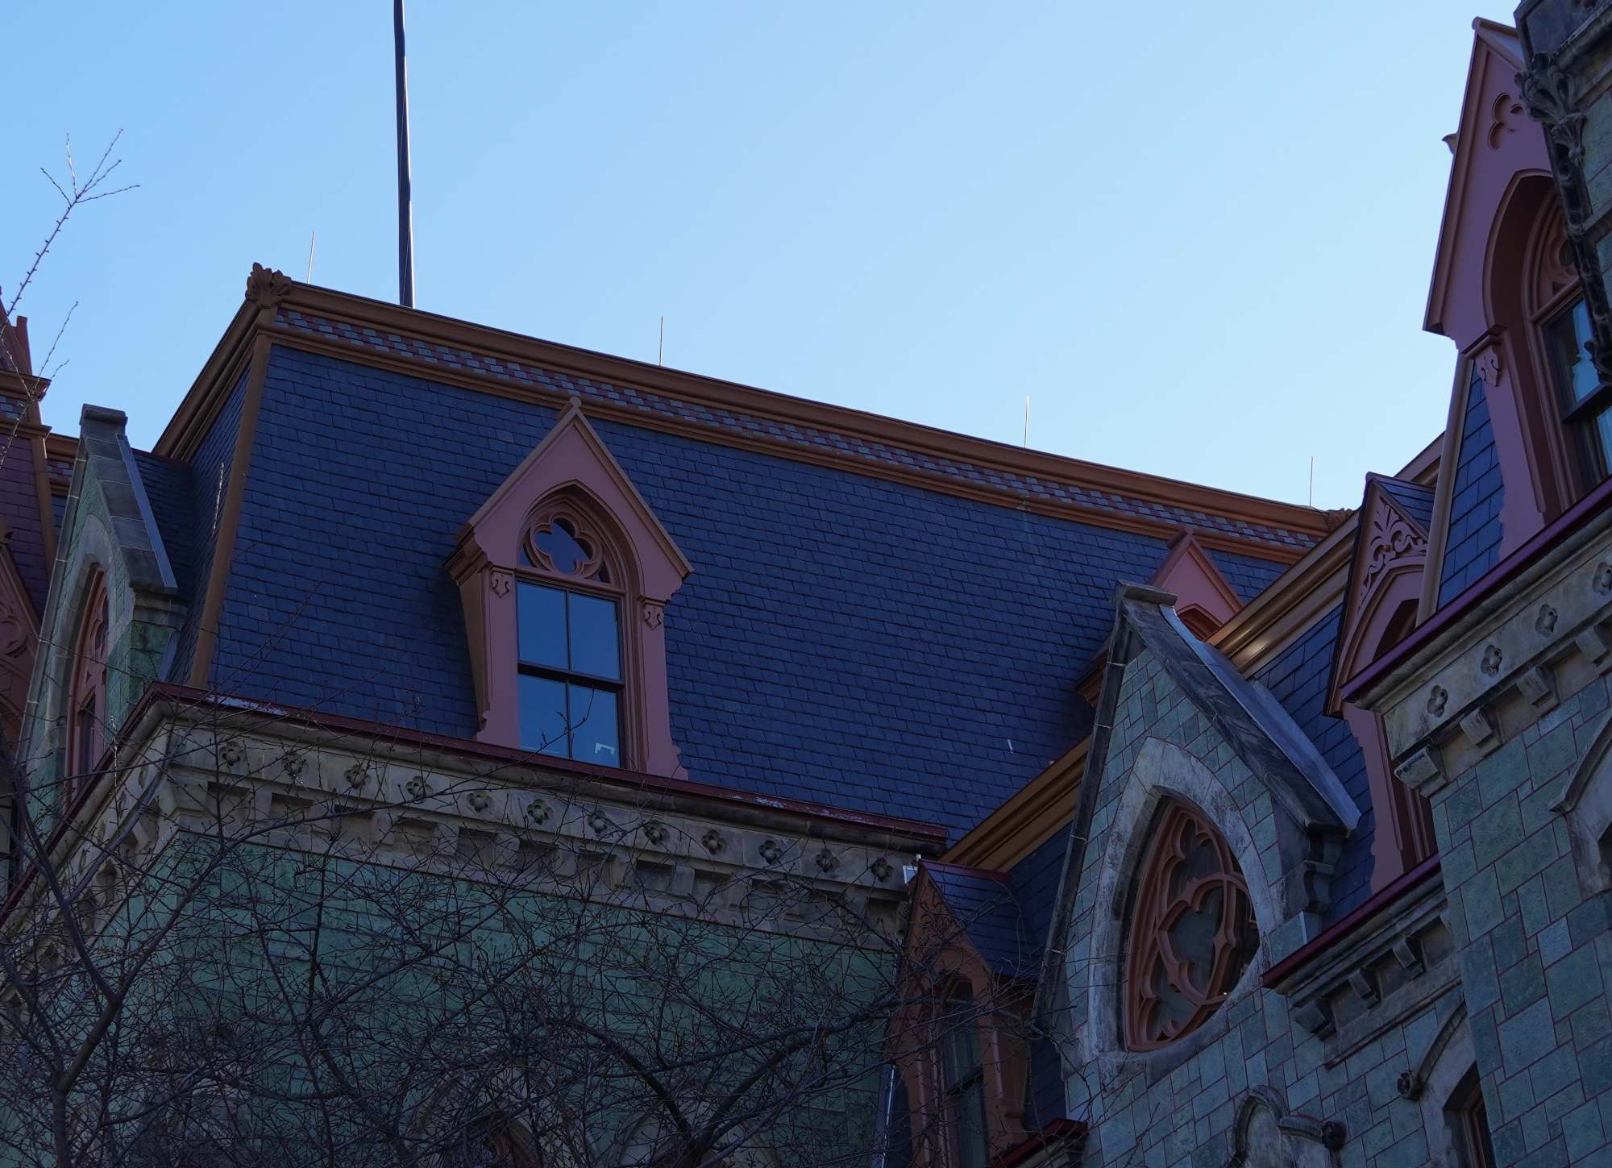
Completed in 1873, College Hall is the University of Pennsylvania’s oldest building and one of the most recognizable structures on campus. EDA’s Historical Restoration team helped restore the roof while maintaining the character of the historic building.
Our crews removed the existing slate roof, installed new sheathing and underlayments and installed new slate roofing. The project also included extensive Freedom Gray copper work, including gutters, flashings, and a new cornice that was painted orange to match the building.
One of the most unique parts of the project was the fabrication and installation of five ornamental copper dragon heads.
Back to School Fun Fact: Freedom Gray is zinc-coated copper that offers the durability of copper with a distinctive gray finish.
Columbia University Irving Medical Center | New York, NY
At Columbia University Irving Medical Center in Washington Heights, EDA worked on a very different type of campus project: a new biomedical research building designed to become New York City’s first purpose-built, all-electric biomedical research facility.
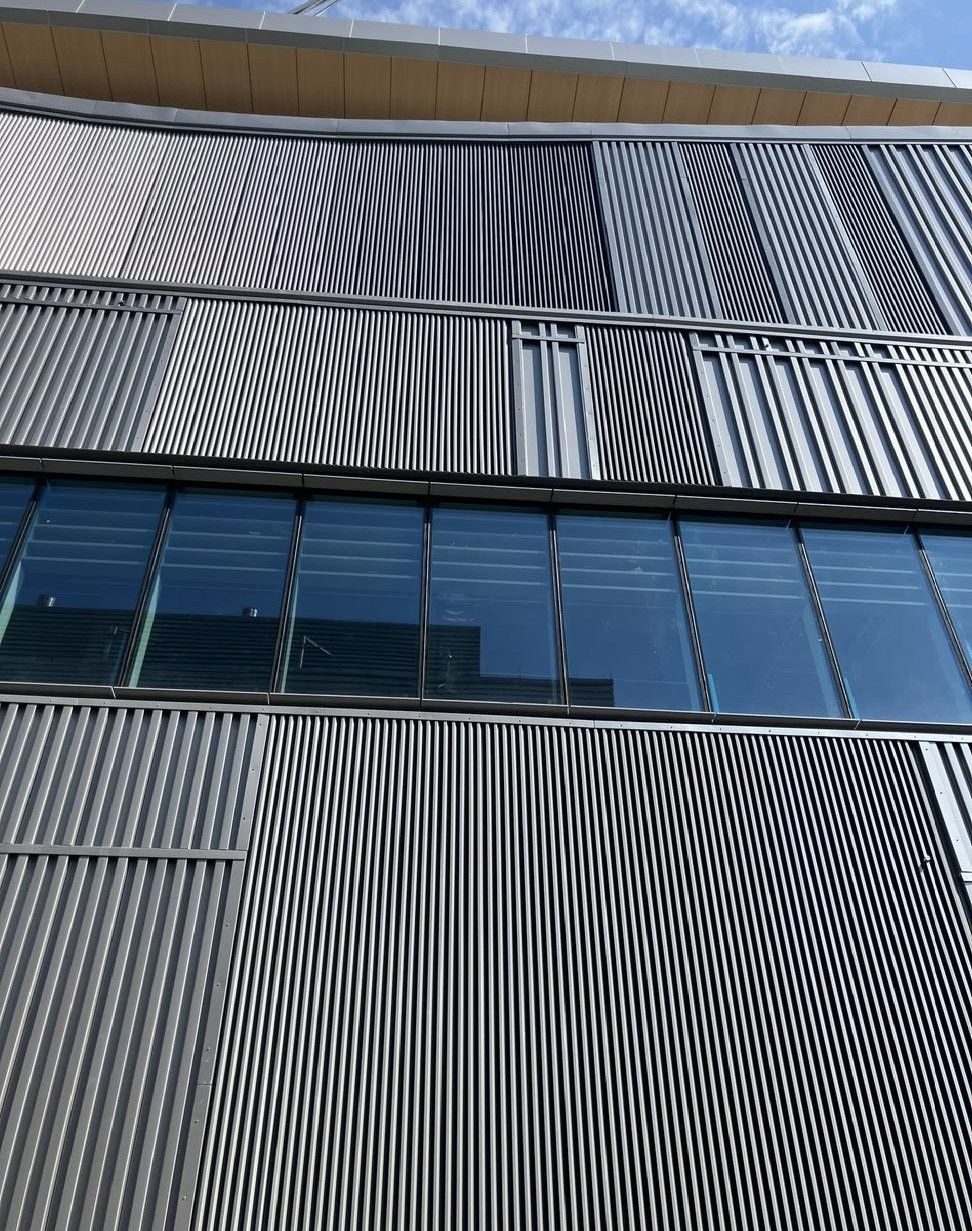
The façade includes a combination of TAKTL ultra-high-performance concrete rainscreen, Morin metal panels, ACM panels, louvers, vision screens, mineral wool insulation, and custom curved elements.
EDA’s scope included approximately 5,200 square feet of TAKTL UHPC rainscreen, 12,000 square feet of Morin Matrix and Flush Panels, 18,000 square feet of Cladiator subframing, and 18,000 square feet of 3M air barrier.
The work started well before materials arrived on-site. EDA participated in 16 weeks of Design Assist, working with the general contractor, architect, and other trade partners to coordinate transitions, review thermal performance, and work through complex constructability details.
From One School Year to the Next
Schools come in all shapes, sizes, and ages, and the work behind their exteriors can be just as varied.
For EDA, education projects have meant restoring slate and ornamental copper on a building from the 1800s, helping construct new schools from the ground up, and installing highly technical façade systems on modern research facilities.
As students return to classrooms this fall, we’re proud to look back at the schools and campuses our teams have helped shape and look forward to the next one that brings EDA back to class.
.jpg)
Ready to begin your next project?